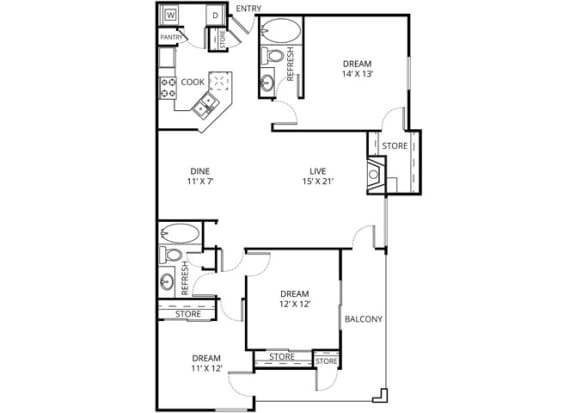
Champagne
3 Bedrooms | 2 Bathrooms
3 Bedrooms
2 Bathrooms
Up to 1,351 Sq. Ft.
Features & Amenities
- 9 Foot Ceilings
- Crown Molding In Living and Dining Rooms
- Frost Free Refrigerator with Ice Maker
- Full Size Washer Dryer Connections
- Garden Tub
- Oak Cabinetry
- Track Lighting
- Wood Burning Fireplace
- Wood Style Floors*
Available Units
Available Units
Call for details
Have a question?
How can we help you?
Floor Plan Video
Floor Plan Virtual Tour
Floor Plan Video
Testimonials
I love living here at the Remington. It is like a big family living in a nice small community. I hope to live here for a very long time!
- Shelley B.
My reason for staying here is definitely the Staff
- Kathyrn G.
The community is very quiet and I really like the staff. I have lived at the Remington for over 8 years!
- Don
Prices and special offers valid for new residents only. Pricing and availability subject to change at any time.
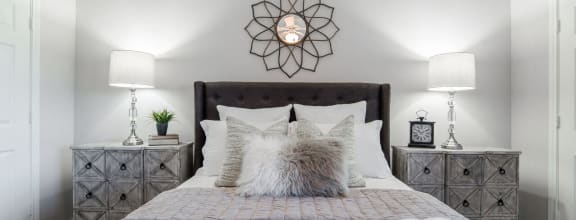
Champagne Photo Gallery
Floor Plan Images